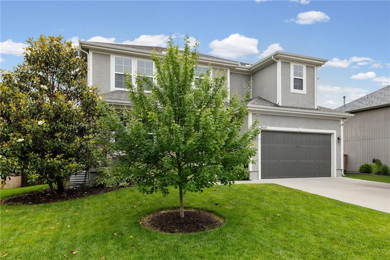
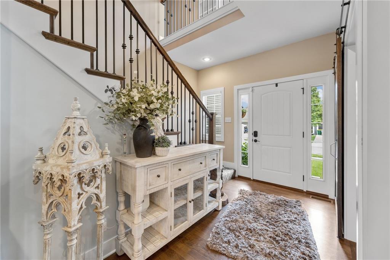
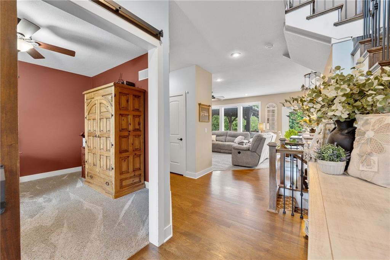
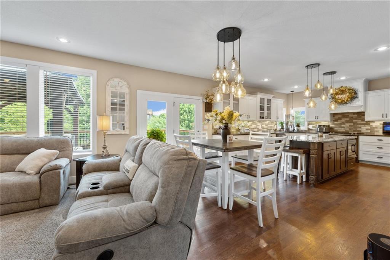
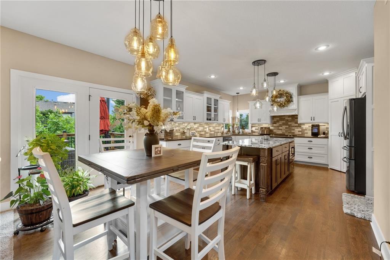
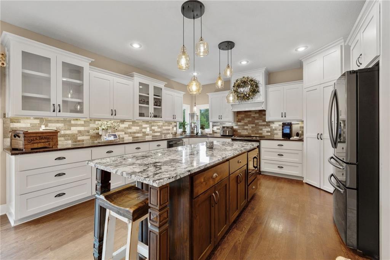
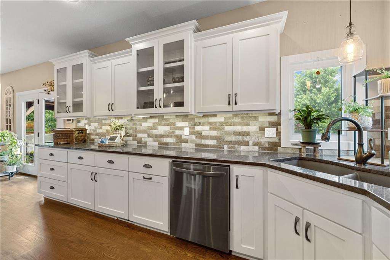
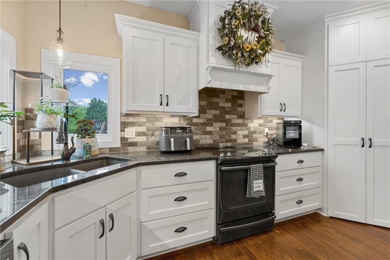
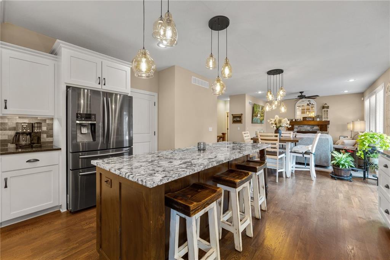
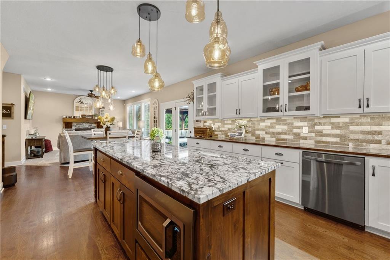
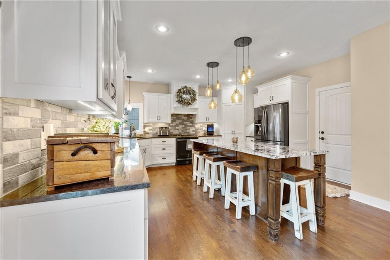
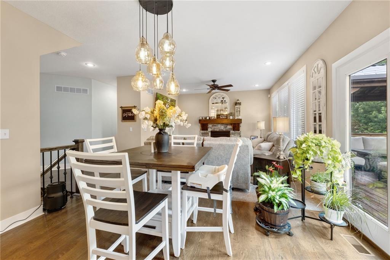
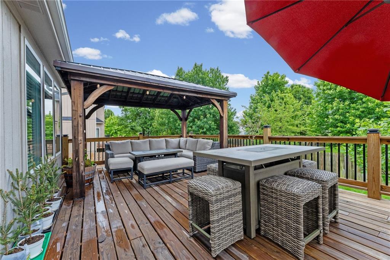
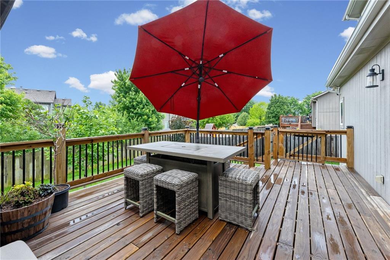
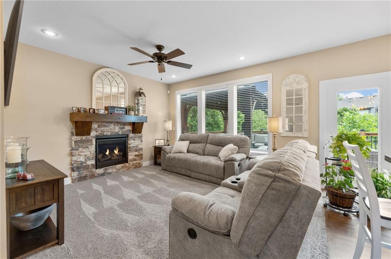
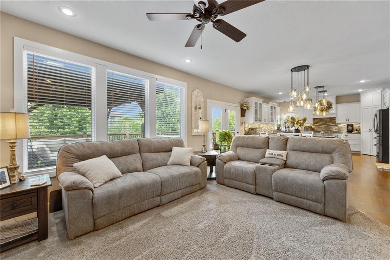
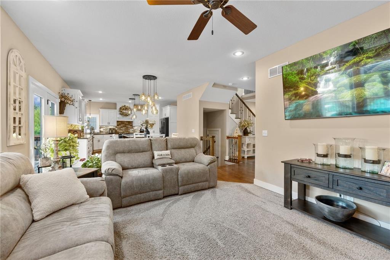
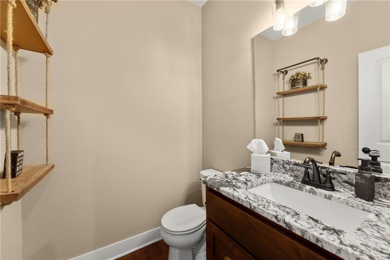
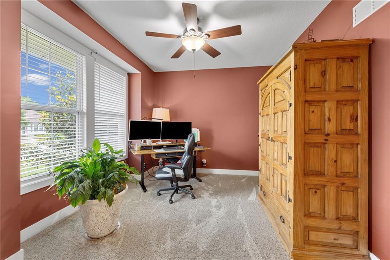
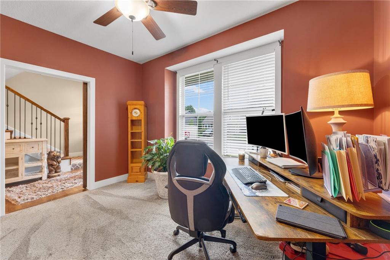
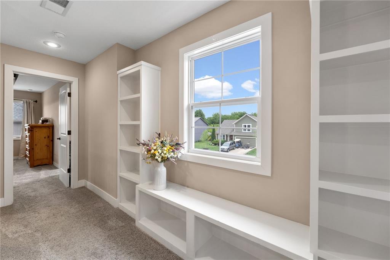
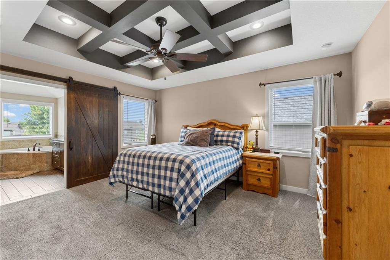
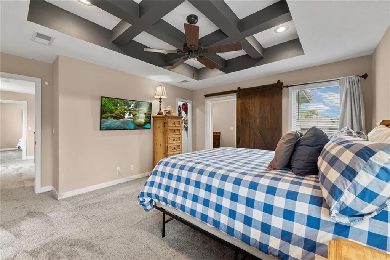
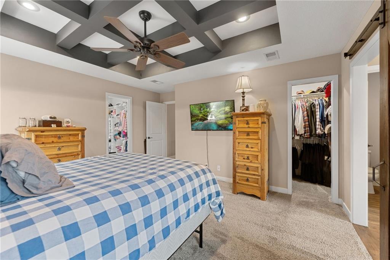
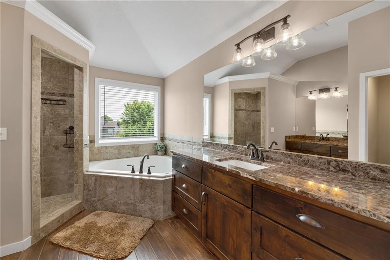
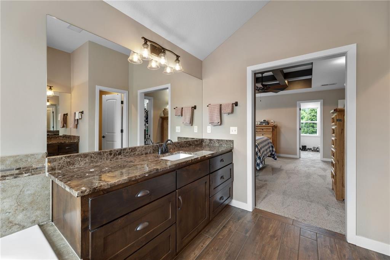
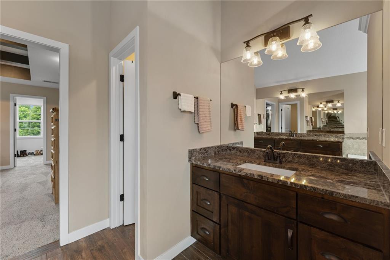
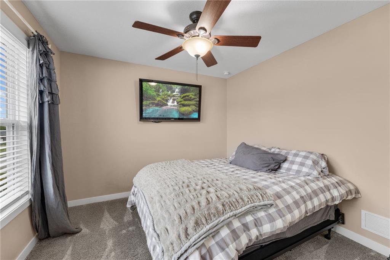
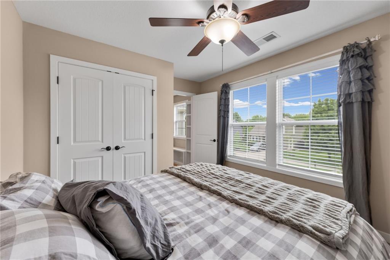
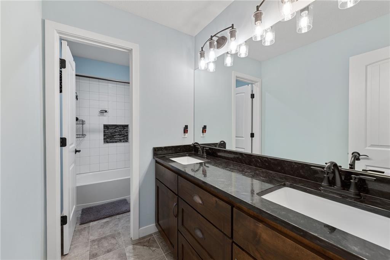
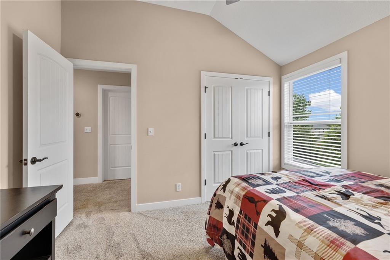
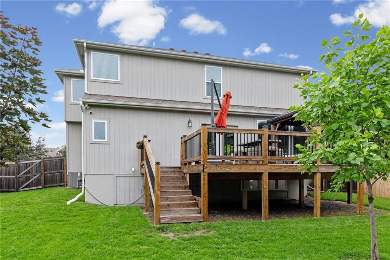
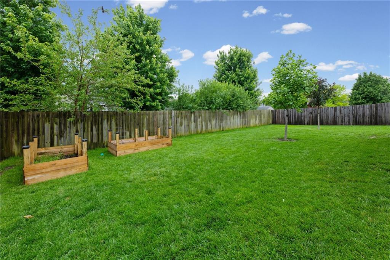
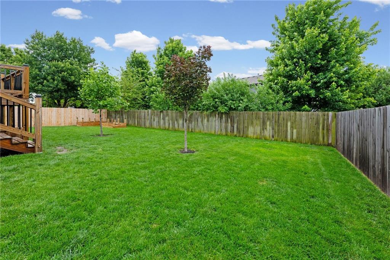
Back on market at no fault to seller!! Beautiful and meticulously maintained 2-story home in Aspen Creek offering exceptional style, thoughtful upgrades, and incredible outdoor living. A bright and welcoming entry greets you with a versatile front office that can also function perfectly as a formal dining room. Gorgeous hardwood floors flow throughout the entry, kitchen, and dining area, creating warmth and elegance throughout the main level. The inviting living room is anchored by a stunning gas fireplace with stone surround and mantle, making it the perfect gathering space. The upgraded chef’s kitchen is a dream featuring white cabinetry, abundant counter space, oversized island, gorgeous granite countertops, spacious corner pantry, and a thoughtful mix of lower cabinets and convenient drawers for maximum functionality. Upstairs, the custom details continue with charming built-in bookshelves and a window seat. The spacious secondary bathroom offers double sinks and granite countertops. The dreamy primary suite showcases stunning ceiling beam detail, two walk-in closets, and a luxurious spa-like bath complete with walk-in shower, jacuzzi tub, and separate vanities with marble countertops. Step outside to enjoy the newer 16'x30' deck with gazebo and gate — ideal for entertaining or relaxing evenings at home. The unfinished daylight basement provides endless opportunities for future expansion, storage, or customization. This meticulously cared for home combines comfort, style, and functionality! Don't miss this opportunity to get moved in just in time to enjoy cooling off this Summer at the Aspen Creek community pool!
| Status | Withdrawn |
| Price | $455,000 |
| Property Size | 2,275 Sqft |
| Lot Size | 0.19 Acres |
| Bedrooms | 4 bds |
| Bathrooms | 2.5 ba |
| Listed by Platinum Realty LLC, Carrie Fisher | |
| Provided By | HMLS |
| Last checked on HMLS | 7/6/2026 4:30:03 AM |
| Last Update from HMLS | Jun 27 2026 1:17AM |
| Tax Amount | 5574 |
| Year built | 2017 |
| Address | 29125 W 184th Street |
| City | Gardner |
| State | Kansas |
| County | Johnson |
| Postal Code | 66030 |
| Directions | 183rd to Canton. South on Canton. Right on 184th to home |


The information displayed on this page is confidential, proprietary, and copyrighted information of Heartland Multiple Listing Service, Inc. (“Heartland MLS”). Copyright ©2026, Heartland Multiple Listing Service, Inc. Heartland MLS and United Real Estate do not make any warranty or representation concerning the timeliness or accuracy of the information displayed herein. In consideration for the receipt of the information on this page, the recipient agrees to use the information solely for the private noncommercial purpose of identifying a property in which the recipient has a good faith interest in acquiring
Use of this site means you agree to the Terms of Use
The information displayed on this page is confidential, proprietary, and copyrighted information of Heartland Multiple Listing Service, Inc. (“Heartland MLS”). Copyright ©2026, Heartland Multiple Listing Service, Inc. Heartland MLS and United Real Estate do not make any warranty or representation concerning the timeliness or accuracy of the information displayed herein. In consideration for the receipt of the information on this page, the recipient agrees to use the information solely for the private noncommercial purpose of identifying a property in which the recipient has a good faith interest in acquiring
Use of this site means you agree to the Terms of Use Based on information submitted to the MLS GRID as of 7/6/2026 4:30:03 AM. All data is obtained from various sources and may not have been verified by broker or MLS GRID. Supplied Open House Information is subject to change without notice. All information should be independently reviewed and verified for accuracy. Properties may or may not be listed by the office/agent presenting the information.This content last updated on Monday, July 06, 2026 4:30 AM from HMLS
Some properties which appear for sale on this web site may subsequently have sold or may no longer be available.
Properties displayed may be listed or sold by various participants in the MLS.

Franchise Offices are Independently Owned and Operated. The information provided herein is deemed accurate, but subject to errors, omissions, price changes, prior sale or withdrawal. United Real Estate does not guarantee or is anyway responsible for the accuracy or completeness of information, and provides said information without warranties of any kind. Please verify all facts with the affiliate.
Copyright© United Real Estate
Privacy Statement
Terms Of Use
If you are using a screen reader, or having trouble reading this website, please call our Customer Support for help at 888-960-0606 .
Web Content Accessibility Disclosure Statement:
We strive to provide websites that are accessible to all possible persons regardless of ability or technology. We strive to meet the standards of the World Wide Web Consortium's Web Content Accessibility Guidelines 2.1 Level AA (WCAG 2.1 AA), the American Disabilities Act and the Federal Fair Housing Act. Our efforts are ongoing as technology advances. If you experience any problems or difficulties in accessing this website or its content, please email us at: unitedsupport@unitedrealestate.com. Please be sure to specify the issue and a link to the website page in your email. We will make all reasonable efforts to make that page accessible for you.
The Digital Millennium Copyright Act of 1998, 17 U.S.C. § 512 (the “DMCA”) provides recourse for copyright owners who believe that material appearing on the Internet infringes their rights under U.S. copyright law. If you believe in good faith that any content or material made available in connection with our website or services infringes your copyright, you (or your agent) may send us a notice requesting that the content or material be removed, or access to it blocked. Notices must be sent in writing by email to: Legal@UnitedRealEstate.com
The DMCA requires that your notice of alleged copyright infringement include the following information: (1) description of the copyrighted work that is the subject of claimed infringement; (2) description of the alleged infringing content and information sufficient to permit us to locate the content; (3) contact information for you, including your address, telephone number and email address; (4) a statement by you that you have a good faith belief that the content in the manner complained of is not authorized by the copyright owner, or its agent, or by the operation of any law; (5) a statement by you, signed under penalty of perjury, that the information in the notification is accurate and that you have the authority to enforce the copyrights that are claimed to be infringed; and (6) a physical or electronic signature of the copyright owner or a person authorized to act on the copyright owner’s behalf. Failure to include all of the above information may result in the delay of the processing of your complaint.
Leave a message for Carrie